







Address
9407 Hillston Ridge Road, Huntersville, NC
Price
$ 625,000
Property Attributes
- ID#4398846
- TypeSingle Family
- Listing Status Active
- CountyMECKLENBURG
- CityHuntersville
- AreaMecklenburg County
- NeighborhoodMelbourne
- Zip28078
- StyleTransitional
- Year Built1999
- Price$ 625,000
- Bedrooms6
- Full Bathrooms4
- Half Bathrooms0
- Sqr Footage3055
- Lot Size0.19 Acres
Data Source:
Canopy MLS
Property Description
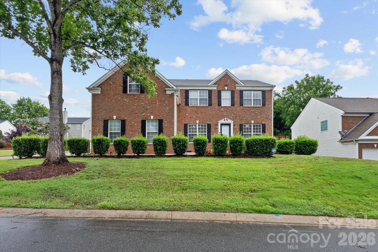
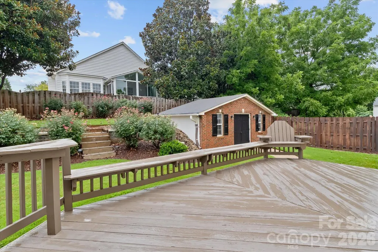
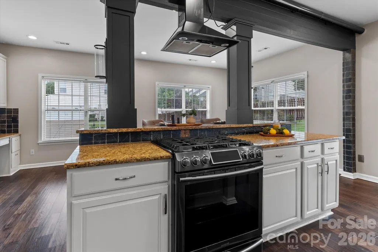
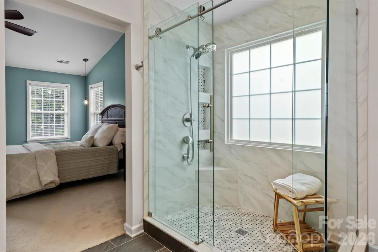
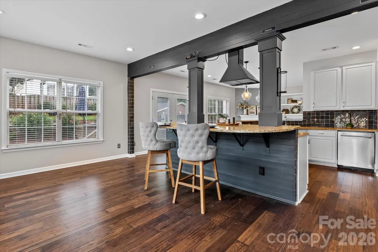
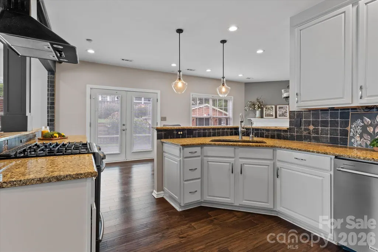
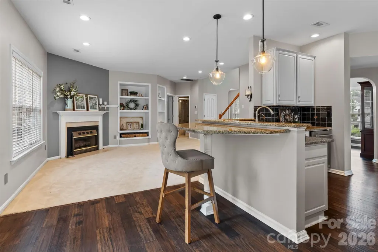
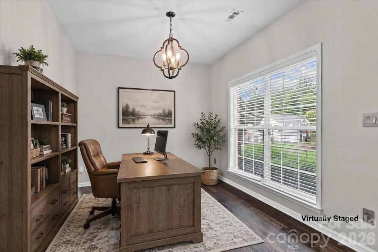
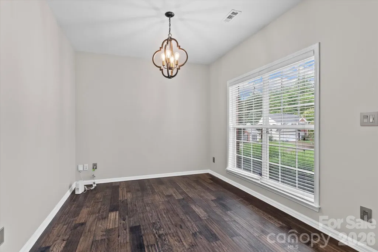
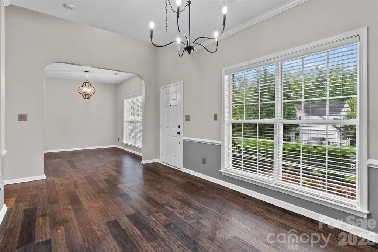
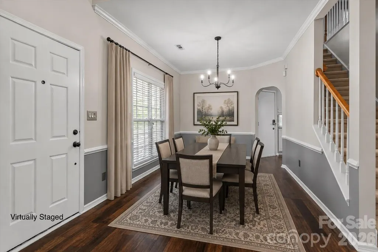
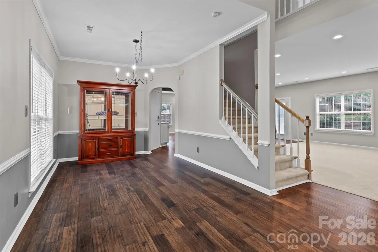
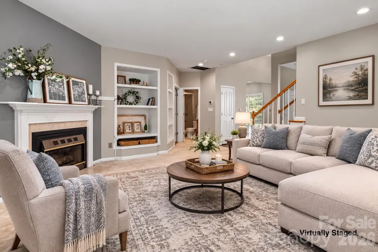
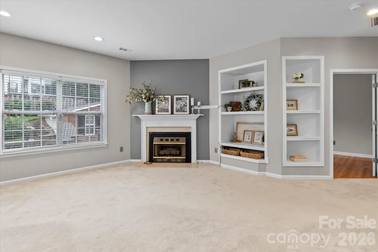
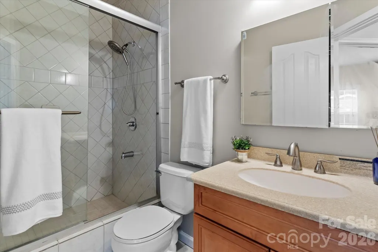
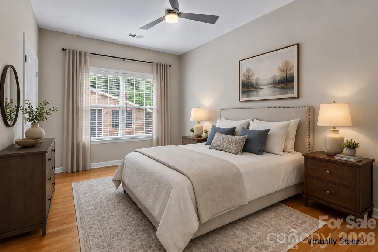
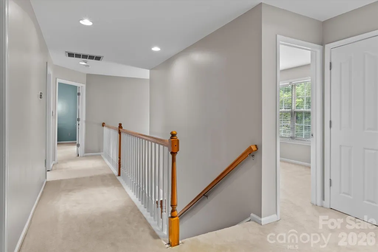
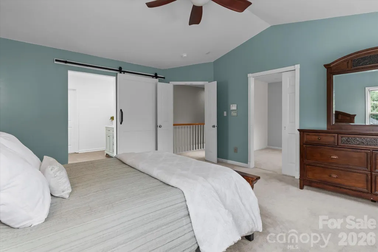
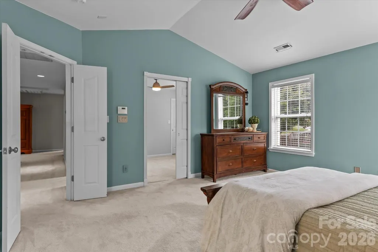
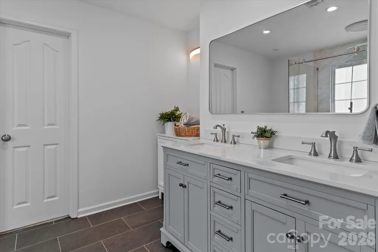
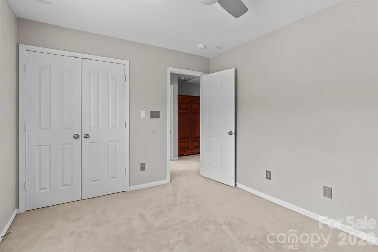
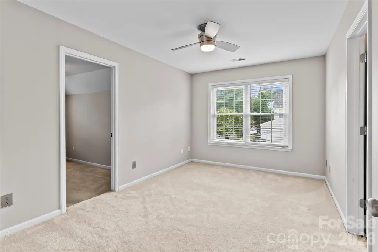
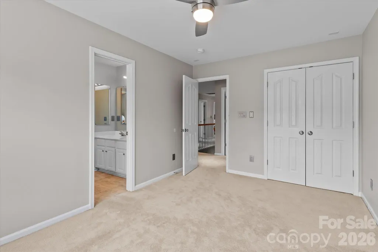
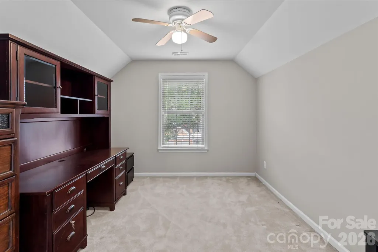
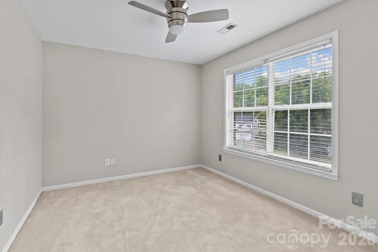
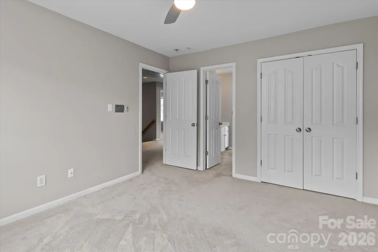
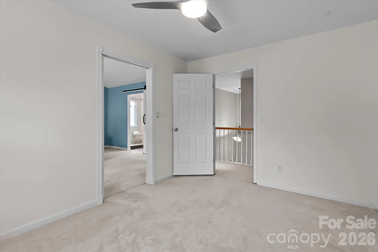
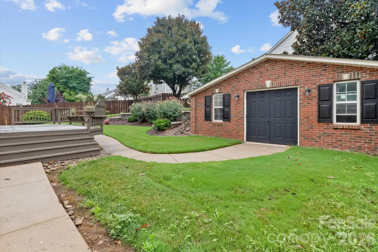
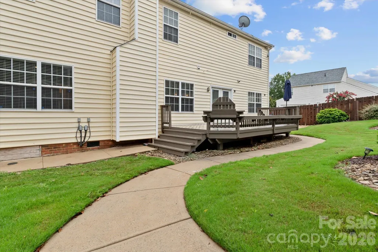
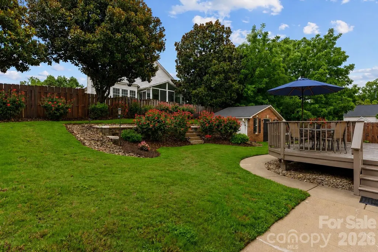
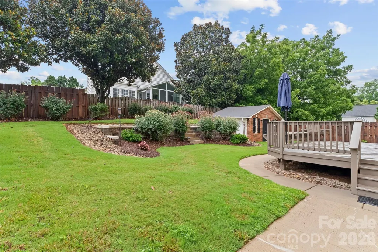
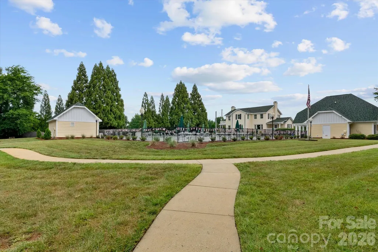
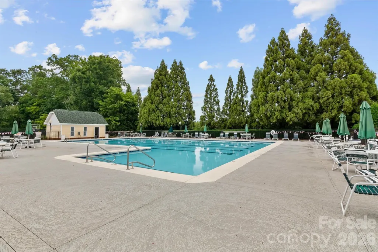
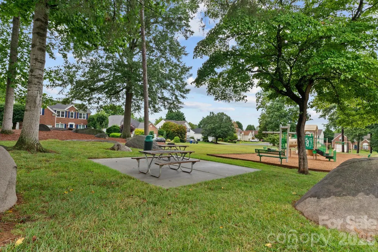
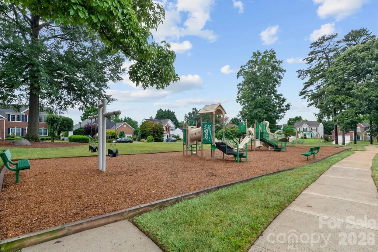
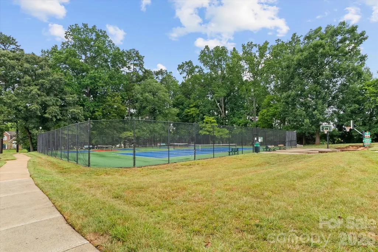
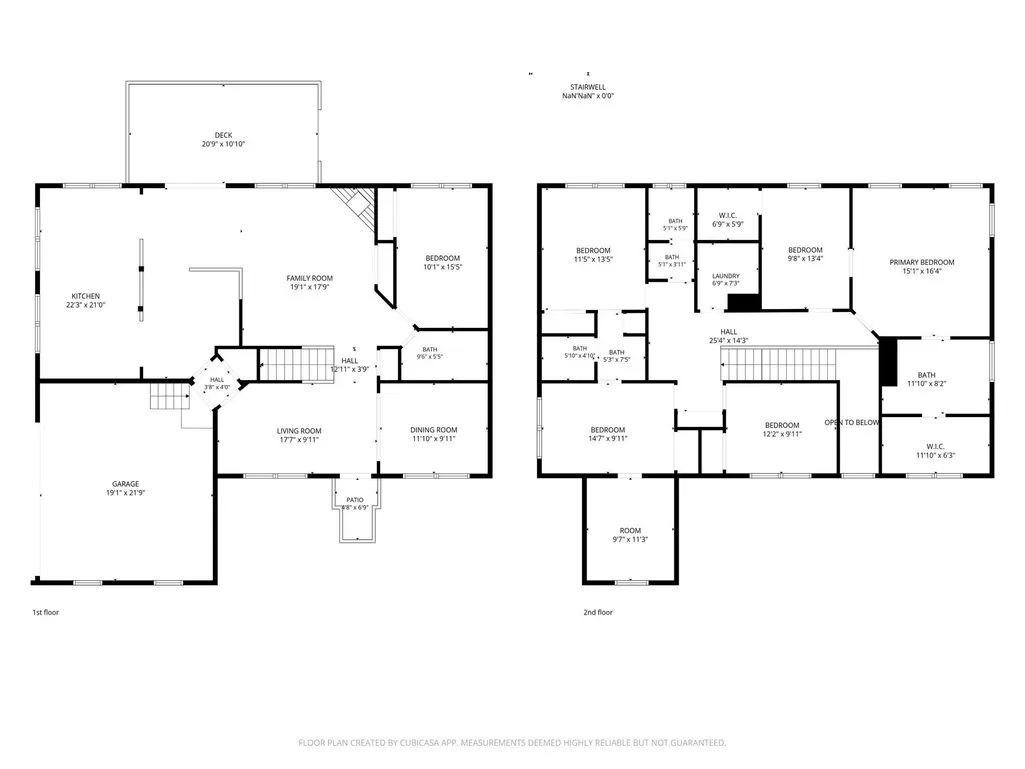
THE BACKYARD JUST GOT MORE INTERESTING! Set on a corner lot in an established Huntersville neighborhood, this home pairs generous living space with a detached workshop ready to become whatever you need: hobby shop, studio, home gym, or simply extra storage. Out back, a fenced yard with beautiful landscaping and seasonal blooming roses surrounds an oversized deck made for grilling, entertaining, or relaxing with a glass of wine. Inside, the kitchen anchors the main level with an island bar, generous counter space, and an easy flow into the dining area. Also on the main floor are an office and a bedroom with a full bath, ideal for guests or working from home. Upstairs are five more bedrooms, a second office, and a bonus room ready to be a media space, craft room, fitness area, or game room. The primary suite is a true retreat with an updated spa-inspired bath and a custom closet with built-ins. A pocket door connects it to an adjoining bedroom, perfect as a private office, dressing room, or sitting area. The neighborhood offers a community pool, pickleball and tennis courts, a basketball court, and a playground, with shopping and dining close by. Six bedrooms, two offices, a bonus room, and a workshop out back: come see what you could create here!
| Elementary School | Middle School | High School |
|---|---|---|
| Torrence Creek Elementary School | Bradley Middle School | Hopewell High School |
| Price History | |
|---|---|
| 7/16/2026 | Listed $645,000 |
| 9/16/2026 | 4$625,000 |
General Features
| Living Area | 3055 |
|---|---|
| Sewer | Public Sewer |
| Heating | Forced Air,Natural Gas |
| Cooling | Ceiling Fan(s),Central Air,Zoned |
| Utilities | Cable Available,Natural Gas |
| Appliances | Dishwasher,Disposal,Exhaust Hood,Gas Range,Gas Water Heater,Tankless Water Heater |
| Development Status | Completed |
| Zoning | GR |
| HOA Fee | 242 |
| Garage Spaces | 2 |
| Patio/Porch Features | Deck |
| Architectural Style | Transitional |
| Construction Materials | Brick Partial,Vinyl |
| Year Built | 1999 |
| Levels | Two |
| Property Subtype | Single Family Residence |
| Parcel Number | 015-104-16 |
| Community Features | Clubhouse,Outdoor Pool,Pickleball,Playground,Recreation Area,Sidewalks,Tennis Court(s) |
| Assoc Fee Paid Per | Quarterly |
| County | Mecklenburg |
| New Construction | No |
| Property Type | Residential |
| HOA | Yes |
| Subdivision Name | Melbourne |
| Garage Y/N | Yes |
| Other Structures | Outbuilding |
| Full Baths | 4 |
| High School | Hopewell |
| City | Huntersville |
| Association Name | Sentry Mgmt |
| Senior Community Y/N | No |
| Lot Size Units | Acres |
| Carport Y/N | No |
| Elementary School | Torrence Creek |
| Middle/Junior High School | Bradley |
| Additional Parcels Y/N | No |
| Standard Status | Active |
| CAR_HOASubjectTo | Required |
| Construction Type | Site Built |
| Tax Assessed Value | 516000 |
| Listing Terms | Cash,Conventional,FHA,VA Loan |
Interior Features
| Interior Amenities | Attic Stairs Pulldown |
|---|---|
| Flooring | Carpet,Laminate,Tile |
| Fireplace Features | Gas Log,Great Room |
| Basement (Y/N) | No |
| Fireplace Y/N | Yes |
| Above Grade Finished Area | 3055 |
| Laundry Features | Laundry Room,Upper Level |
| Total Bedrooms | 6 |
| Total Baths | 4 |
| SqFt Main | 1431 |
| SqFt Garage | 437 |
| SqFt Upper | 1624 |
| Bedroom | 1 |
Exterior Features
| Fencing | Back Yard,Wood |
|---|---|
| Parking Features | Driveway,Attached Garage,Garage Faces Side |
| Lot Features | Corner Lot |
| Water Source | City |
| Lot Size Area | 0.19 |
| Foundation Details | Crawl Space |
| Lot Dimensions | 111x74x118x69 |
| Road Surface Type | Concrete,Paved |
| Road Responsibility | Publicly Maintained Road |
| Main Level Garage YN | Yes |
Amenities
- Foreclosure
- Views
- Short Sale
- New Construction
- Adult 55+
- Lease To Own
- No HOA Fees
- Furnished
- Primary On Main
- Air Conditioning
- Seller Finance
- Green
- Fixer Upper
- Horse
- Golf
- Fireplace
- Deck
- Garage
- Basement
- Pool
Property vs Single Family Average in 28078
Price
Year Built
Visits


